ServicesNew Roof Installation
New Roof Installation in Buckeye
We install roofs on new custom homes, additions, casitas and garages. We start with the decision that shapes the rest: tile, shingle or foam. You hear how each behaves in desert heat, what it asks of the framing, and how the work runs from deck to cleanup.
A roof planned with the house, not after it
New roof installation is for a structure that has never had a roof, or an addition that has to tie into one that already exists. It is different from roof replacement, where an old system comes off first. On a new build, the pitch, decking, underlayment and covering are still open decisions. That is the best moment to make them carefully.
The covering comes first because it affects everything else. Concrete and clay tile are far heavier than asphalt shingles, so the trusses need to be designed for that load before the deck goes on. Low-slope sections over a patio or behind a parapet suit foam, which is sprayed as one continuous layer with no seams. We walk you or your builder through these trade-offs early, while a change costs a conversation instead of a change order.
Summer roof surfaces around Buckeye get hot enough to soften lesser underlayments, so we choose components rated for sustained heat rather than for a mild first season.
What the installation covers
- Covering and design guidance
- We compare tile, shingle and foam against your roof's pitch, style and budget, and explain how each handles UV, heat and monsoon rain. You choose with the trade-offs in front of you.
- Deck check before anything is laid
- We confirm the sheathing is fastened on the right schedule and flat enough for the covering you picked. Problems hidden under tile are costly to reach later.
- Underlayment matched to the covering
- Under tile, the underlayment is the true water barrier, so we use a heat-rated product and lap it correctly. Under shingles, we add self-adhered membrane in valleys and around penetrations.
- Metal flashing at every joint
- Valleys, sidewalls, vents and skylights get flashing formed for the roof type, not a bead of caulk as a shortcut. Most leaks on newer roofs begin at these joints.
- Balanced attic ventilation
- We size intake and exhaust vents to the attic space. Moving hot air out keeps the decking and underlayment from baking and helps the rooms below stay cooler.
- Permit and inspector sign-offs
- We pull the roofing permit and schedule the city's required inspections at each stage, so the roof is documented as code-compliant when you need it.
When new roof installation is the right call
You are building a custom home
Bringing us in during design lets the roof covering, truss loads and color be settled together. It avoids redrawing plans later.
You are adding a room or second story
The new section has to tie into your existing roof without a weak seam. We match the covering and profile as closely as current products allow, and flash the transition carefully.
A casita, garage or workshop needs a roof
Smaller structures still deserve the same underlayment, flashing and ventilation as the main house. Many owners match the main roof so the property reads as one design.
You are covering a patio or low-slope space
Low-slope areas shed water slowly. Foam or a dedicated flat roofing system suits them better than tile or shingles, which need pitch to drain.
Your plans call for a roof type you are rethinking
Switching from shingle to tile, or the reverse, changes framing loads and details. We help you weigh the switch before framing is final.
How a new roof goes on
- 1
Planning conversation
We talk through the plans, the look you want and how tile, shingle or foam would suit them. You get a written, line-item estimate so each part of the cost is clear.
- 2
Permit and scheduling
We file the permit and line up our start date with your builder or the framing schedule. If you are coordinating the project yourself, we tell you what needs to be finished before we arrive.
- 3
Dry-in
Underlayment and flashing go down first, which protects the framing from an afternoon storm while the rest of the job continues. The city typically checks this stage before the covering goes on.
- 4
Installing the covering
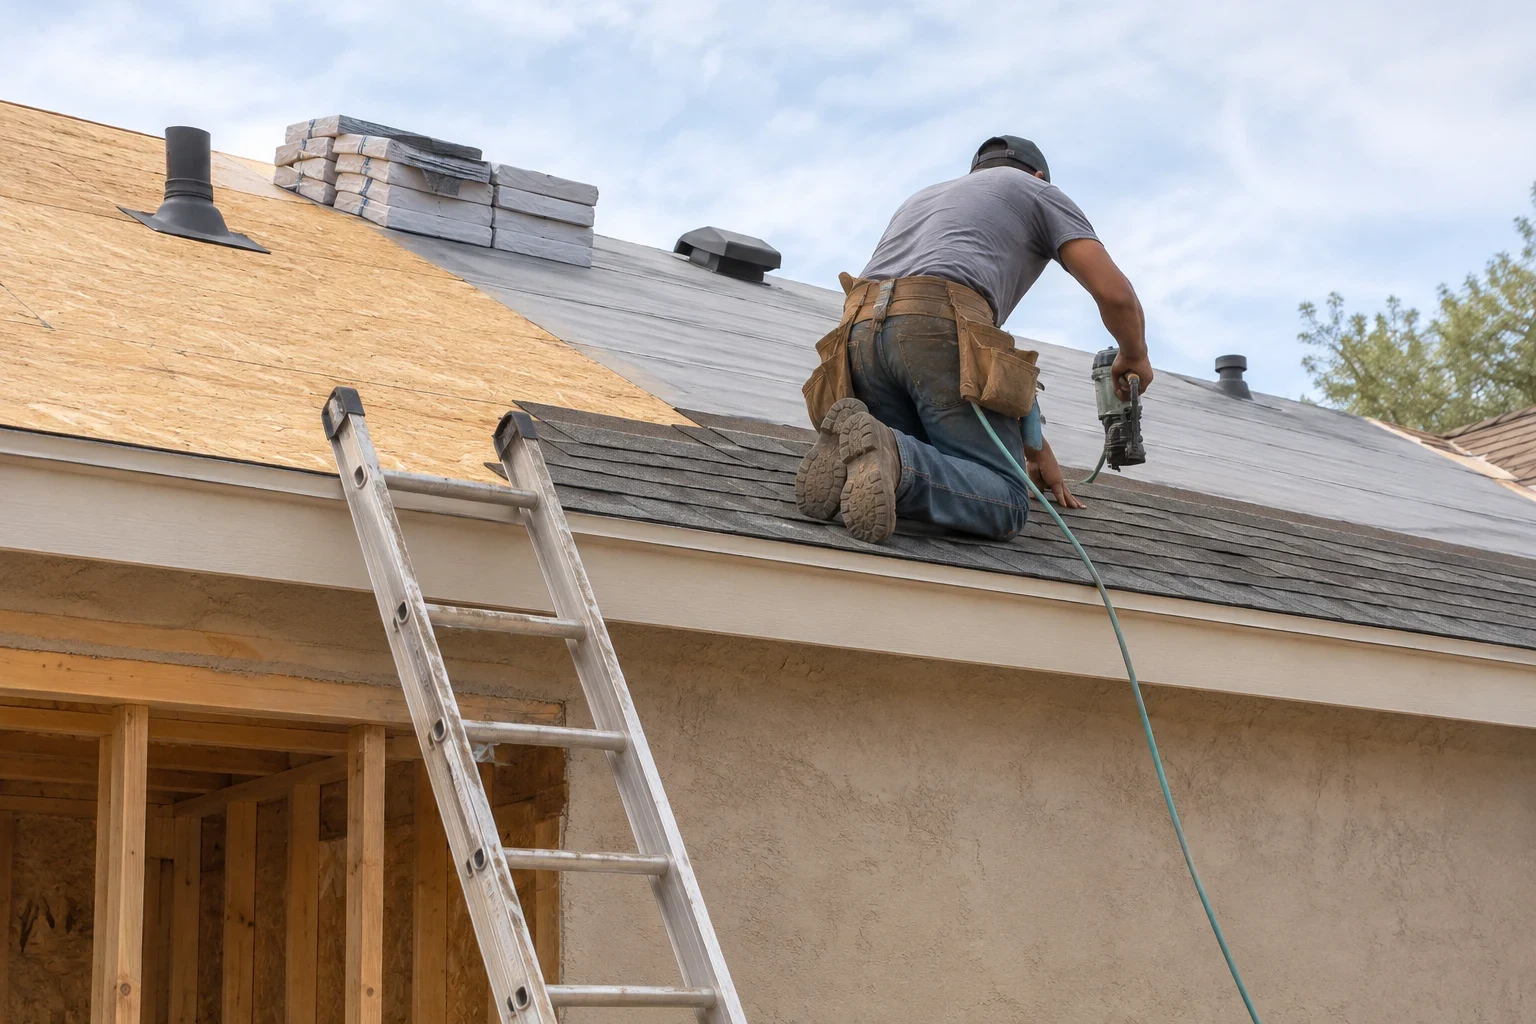
Tile is loaded and set on battens with the fastening the profile calls for. Shingles are nailed to the manufacturer's pattern. Foam is sprayed to an even depth and finished with a protective coating.
- 5
Final walk and cleanup
We walk the roof with you, run magnets for loose nails and haul away scrap and packaging. The final permit sign-off closes out the job.
What shapes the cost of a new roof
We price each new roof from its plans and the covering you choose, so no single figure fits every house. The estimate breaks out materials, labor, permit and any structural details. These are the main things that move the total.
- Material choice
- Clay tile, concrete tile, shingle and foam differ in both product cost and labor time. Tile takes longer to set and needs more care with handling.
- Size and complexity
- A simple gable goes quickly. Hips, valleys, dormers and roof-to-wall transitions each add cutting, flashing and hours.
- Pitch and access
- Steep slopes and two-story walls require more safety setup and slower work. Tight lots can make staging tile and bundles harder.
- Tie-ins and matching
- An addition joining an existing roof needs careful transition work, and sourcing a matching tile profile can add cost.
New roof installation questions
Something not covered here? (623) 462-0513
What is the difference between new roof installation and roof replacement?
New roof installation goes on a structure or addition that has no roof yet. Roof replacement removes an existing roof first, and often includes repairing decking we find underneath. If your current roof is worn out, our Roof Replacement page is the better place to start.
Which material holds up best in the heat here?
Concrete and clay tile resist sun well, but the underlayment beneath them is what ages, so its quality matters. Asphalt shingles cost less up front and wear faster under constant UV. Foam suits low-slope areas and stays sound when its coating is renewed on schedule. We explain how each fits your design rather than steering everyone to one answer.
Can my addition match my existing tile roof?
Usually close, sometimes not exactly. Some older tile profiles and colors are no longer made, and existing tile fades in the sun. We look for the nearest current match and talk with you about placement so any difference is least noticeable.
Will you work with my general contractor?
Yes. We coordinate start dates with the builder, confirm the framing and decking are ready, and keep our schedule aligned with the other trades on site.
Do you handle the roofing permit?
We pull the permit and schedule the inspections the city requires. You do not need to file anything for the roofing portion yourself.
Start with the right covering for your plans
Tell us about the house, the plans and the look you have in mind. We can talk through tile, shingle and foam on the phone and get your quote started.